Medical Research Library Renovations
By Office of the President | Oct 20, 2026
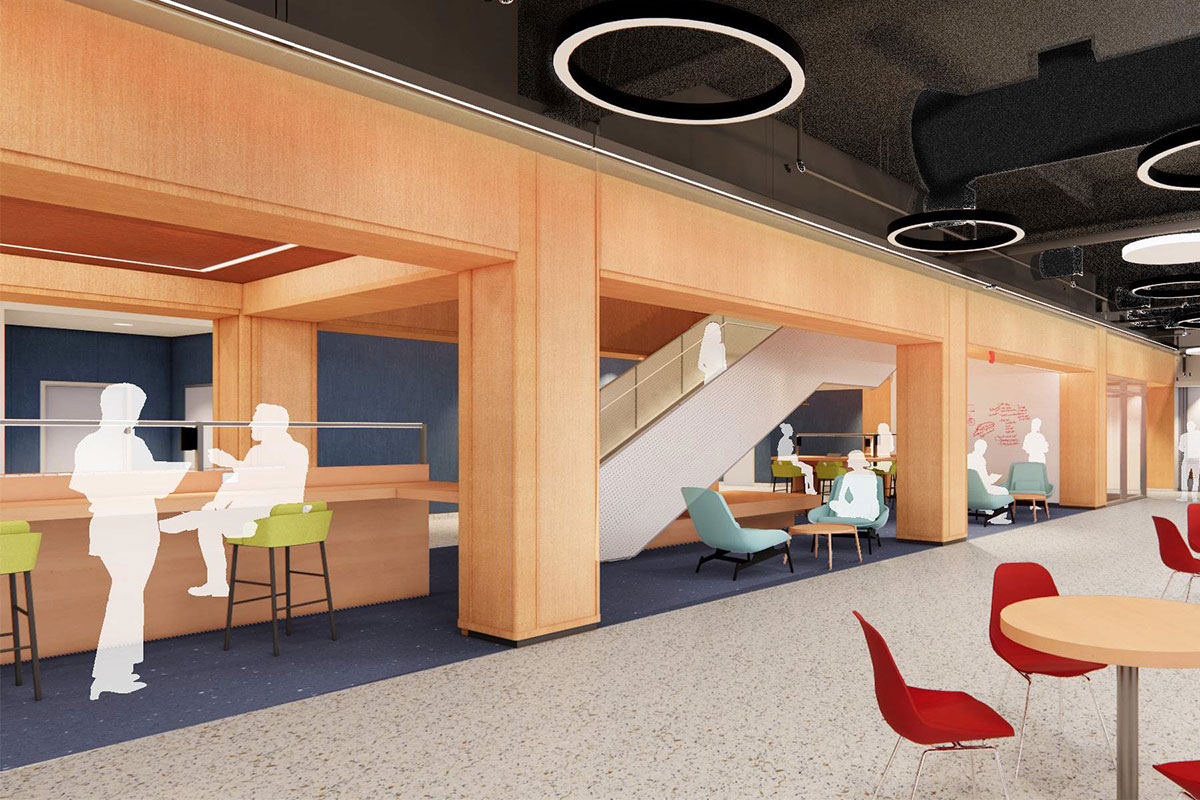
From The Commons to Starbucks Way, we are creating more spaces to study, work, connect, and take a break at Downstate. The planned Medical Research Library Renovation Project is the next step, bringing updated learning spaces and new gathering areas to our campus.
At Thursday’s Town Hall, we reviewed the plans and discussed how library services and study spaces will remain available during construction. Thank you to everyone who joined the conversation and asked questions about what to expect.
The renovation will span the first and second floors and lower level of the Health Science Education Building (HSEB). Plans include refreshed library study and service areas, quiet places to concentrate, rooms for collaboration, and student and faculty support areas. A new first-floor event space will provide a setting for presentations and campus gatherings.
The library is tentatively scheduled to close on Friday, December 18, 2026, and construction is anticipated to begin in March 2027 and finish in September 2030. Furniture and equipment installation will follow, with the renovated spaces expected to reopen in October 2030. These dates may change as work progresses.
That is a long time to be without a familiar campus space. Some students will graduate before the library reopens, so making study areas and library support available throughout construction is especially important. Our faculty and staff will also need straightforward guidance on where to find resources and services.
Plans call for 341 temporary study seats across three buildings: 134 in the Public Health Academic Building (PHAB), 72 in the Student Activities Building (SAB), and 135 in the Basic Sciences Building (BSB). The Commons also offers 298 seats for dining, studying, and gathering.
Library staff and services will temporarily move to spaces on PHAB’s fourth floor and BSB’s sixth floor. Before the closure, we will share details about study locations, availability, and how to access library services.
You can view the Library Renovation Project overview for renderings of the planned entrance, study and common areas, and event space, as well as the anticipated timeline and temporary study locations.
We will keep you updated as the work moves forward. Please continue sharing your questions so we can address concerns and help everyone plan for the changes ahead.
Thank you to our library colleagues and the teams preparing for the move, and to our campus community for your patience as we make these improvements.
Tags: Capital Improvements